

SolarLab Solar Facades.
Our innovative solar facades simultaneously provide free electricity and beautiful cladding for new or refurbishment projects.
We offer 3 customizable solar facade solutions that can be fully tailored to the needs of your specific project each fully engineered and complete system packages to ensure rapid installation, without waste, and turnkey high quality results that last for generations.
Ventilated “Rainscreen” Facades

The Rainscreen (ventilated) facade is recognized as one of the best ways to increase durability and lower operational costs by protecting the underlying structure from the elements. Furthermore, the ventilating layer helps to lower the thermal load of the building while generating free and sustainable electricity. The ventilated solar facade allows fast and easy installation, inspection and reuse, on both new-builds and retrofits
Flat and/or Articulated Facade Options

Red River College – Winnipag, Manitoba Canada

Fanshaw College – London, Ontario Canada
Curtain Wall Integration
In Curtain & Window Wall facades (unitised or stick-built), our solar systems are fully integrated into the building envelope as insulated drop-in replacements for spandrel or vision glass panels. The durable tempered glass surface, which is integral to the water and air resistance of the building’s exterior, provides low maintenance cladding with a minimal environmental footprint, all while invisibly producing on-site electricity.
Louvers
Louvers – also known as Brise-Soleil-horizontally or vertically combine solar shadings and energy production by mounting fins to the building’s facade. Typically installed on curtain wall mullions or across windows as an architectural element, louvers are an efficient way to keep most of the sun’s energy outside the building envelope while still generating sustainable electricity.
Solar roof
Fully customized solar roofs ensure seamless architectural integration with the freedom to tailor layout, colour and finish, as well as individual panel dimensions and articulation.
Engineered as ventilated rain-screens they can be tailored to be slip-resistant and walk-able, or to lower thermal load in the building and be resistant to hurricane wind-loads
Colour

Natural

Metallic-like coatings

Ceramic-like coatings
Finishes

Crystal

Satin

Textured
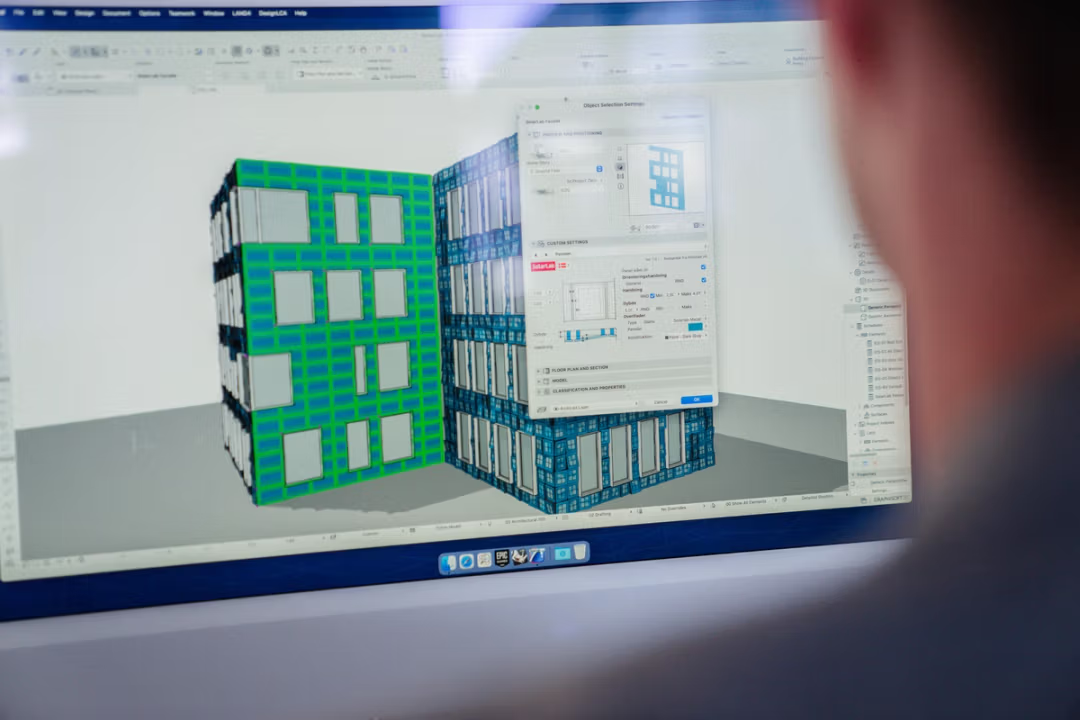
Design Guides and BIM Tools
To support your design from early concept to final documentation we provide a range of free design guides with typical details, ranging from how to optimally layout custom solar panels, ventilated rain screens and roofs, as well as our 3rd party verified EPD.
We have also developed a range of dynamic BIM tools for the most common architectural CAD platforms. Available for SketchUp, Rhino7/Grasshopper, Rhino8, Archicad 24-27, and Revit. You will also find our brochure and EPD available for download here.
Don’t forget to use our RoM calculator to estimate production and cost for your project, and please specify that SolarLab.global is the basis for the design in your documentation.
Please reach out if you’re interested in our virtual or on-site AIA accredited professional development sessions, or would like to discuss a potential collaboration.